


22·26 Kirchstrasse
Lustenau I Austria
Brief
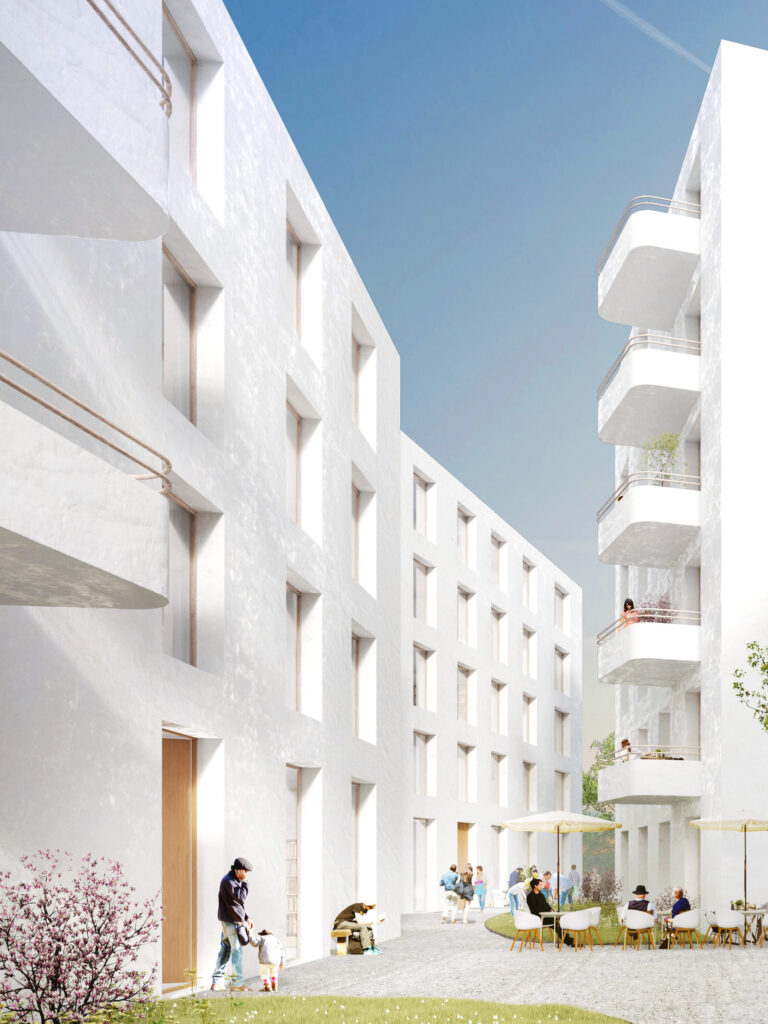
This new development shows once again that a very dense use of the property and sufficient open space need not be a contradiction in terms.
Realisation
Density and scope, openness and privacy
The complex’s high density creates open space between the buildings that will be accessible to the public as a park and promenade, enhancing the town centre’s appeal. All apartments have a spacious balcony, giving residents a chance to enjoy private outdoor space as well.
Features
Pioneer project for 22·26 residential buildings
Residential structures have a higher hot water demand than 22·26 office buildings. Efficiently meeting it requires warm water heated in boilers using air-to-water heat pumps, which will be powered with solar energy. The approach could constitute a guiding principle for future 22·26 residential buildings.
Credits renderings © Baumschlager Eberle Architekten


